Skip Main Navigation

Floorplans


One Bedroom (Phase 1)

Slide 1
Closet with an upper shelf and hanging rod with sliding closet doors in an entryway
Staircase from the entry to the main living area
Living room with wood-style floors, neutral walls and a window with blinds
Living room with a closet with sliding doors
Living room with a hallway
Living room with a view into the kitchen
Kitchen with wood-style cabinets, tile floors and stainless steel appliances
Kitchen with neutral countertops and a single bowl stainless steel sink with a sprayer faucet
Hallway with a linen closet with shelves and sliding doors
Bathroom with a tub/shower combo with a curtain rod next to the toilet and vanity
Bathroom with a white vanity with a white sink and counter and mirror and lighting above
Bedroom with neutral walls and two closets with swing doors and upper shelves and hanging rods next to a window with blinds
Bedroom with neutral walls, wood-style floors and a window near the entry door
Bedroom with two windows with blinds
Floorplan Diagram

Two Bedroom (Phase 1)

Slide 1
Cozy townhouse living room featuring a sectional sofa, armchair, artwork, and natural light from a window.
Bright and townhouse living room featuring a cozy sofa, decorative art, a coffee table, and a welcoming entrance.
Cozy townhouse living room featuring a sofa, TV stand, art piece, and natural light from adjacent dining area.
Townhouse kitchen featuring wood-style cabinets, stainless steel appliances, and sliding glass doors with natural light.
Townhouse kitchen featuring wood-style cabinets, stainless steel appliances, and a cozy layout with natural light.
Bright dining area featuring a round table with dark chairs, large windows, and a sleek refrigerator in a townhouse.
Cozy townhouse dining area featuring a round table, dark chairs, and stainless steel refrigerator in a light-filled space.
Stairs leading to the upper floor of a townhouse, featuring a light-colored wall and plush carpeting.
Cozy bedroom in a townhouse featuring a green bedspread, bedside lamps, and large windows with sheer curtains.
Cozy townhouse bedroom featuring a bed, side lamps, a mirror, and a subtle color palette for a relaxing atmosphere.
Cozy townhouse bedroom featuring a mirror, stylish decor, and a neutral color palette with carpeted flooring.
A cozy bathroom featuring a bathtub, wood-style shelf with towels, and fixtures in a townhouse setting.
Bright bathroom featuring a sink, wood-style cabinetry, and storage below the countertop.
Cozy townhouse bedroom featuring a lofted bed, desk, bean bag chair, and natural light from large windows.
Cozy townhouse bedroom featuring a lofted bed, desk, and green bean bag chair in a neutral color scheme.
Cozy townhouse interior featuring a bedroom with neutral walls, a closet, and a workspace with a desk and computer.
Bright and airy townhouse interior featuring a spacious room with light curtains and a closet.
Exterior view of a townhouse featuring a brick facade, a sliding glass door, and a well-maintained lawn.
Side view of a townhouse featuring large windows, a patio area, and air conditioning units on a sunny day.
A well-maintained townhouse with green lawns and a clear blue sky in the background.
Floorplan Diagram

Two Bedroom (Phase 2)

Slide 1
Entryway showing a white front door with a semicircular window, adjacent to a staircase with a white handrail.
Modern kitchen in a townhouse with stainless steel appliances, wooden cabinets, and tiled flooring.
Modern townhouse kitchen with wooden cabinets, stainless steel appliances, and grey walls.
Interior of a townhouse showing a kitchen with wooden cabinets and a view into another room through a pass through window
Spacious, empty room in a townhouse with beige walls, wood-style floors, and a glass sliding door with vertical blinds.
Interior of a modern townhouse with pale walls, wood-style floors, recessed lighting, and white doors leading to other rooms.
Empty townhouse living room with tan walls, sliding door, and wood-style flooring.
Modern townhouse interior with open wall to kitchen, wood-style floors, and neutral walls.
Interior staircase in a townhouse with carpeted steps and white walls, leading up to a closed door.
Laundry closet with stacked washer and dryer in a townhouse, white door open, neutral-colored walls.
Empty townhouse bedroom with beige walls, carpeted floor, and a closet with two swing doors
Empty townhouse room with beige walls, gray carpet and white trim
Modern townhouse bathroom with white vanity, mirror, and bathtub with neutral walls.
Small townhouse bathroom with white fixtures and gray walls.
Empty room with carpet, light grey walls, and a window with blinds in an unfurnished townhouse.
Empty townhouse room with carpet, two swing closet doors, and a window letting in natural light.
Empty room with gray walls and carpeting in a townhouse, featuring a ceiling light and an open door.
Exterior view of a brick townhouse with a red door, arched entryway, and shrubbery on a sunny day.
Exterior view of a brown brick townhouse with sliding glass doors and a small concrete patio area.
Floorplan Diagram

Two Bedroom (Phase 3)

Slide 1
Kitchen featuring wood-style cabinets, stainless steel appliances, and a sleek dark countertop for an apartment setting.
Kitchen featuring a stainless steel refrigerator, gas stove, and neutral-colored walls, with a staircase visible.
Apartment interior featuring a kitchen, neutral walls, and natural light from a nearby window.
Apartment living room featuring a green sofa, wood-style TV stand, decorative rug, and large windows with blinds.
Cozy apartment living room featuring a green sofa, patterned rug, and sliding glass doors with natural light.
Cozy apartment living room featuring a TV stand, green sofa, and open kitchen with bar stools. Bright, decor.
Apartment living room featuring a green sofa, wood-style accents, and an open layout leading to the kitchen area.
A well-lit stairway leading to an upper level, with an open living area visible through the doorway.
Cozy bedroom featuring a queen bed with a yellow throw, bedside tables with lamps, and light curtains by a window.
Cozy bedroom featuring a queen bed, decorative lamps, artwork, and soft neutral tones for a welcoming atmosphere.
Cozy bedroom featuring a large closet with double doors, soft lighting, and plush bedding in a warm color scheme.
Bright and bathroom featuring a toilet, sink, bathtub, and stylish decor with shelving and plants.
Cozy bathroom featuring a bathtub, fixtures, and a well-lit mirror above a clean vanity.
A cozy apartment interior featuring a desk, an armchair, and natural light from large windows with sheer curtains.
Cozy apartment corner with a desk, chair, and armchair, featuring neutral walls and soft carpet.
Bright, spacious apartment bedroom with natural light, featuring a large closet and cozy carpeted flooring.
Exterior view of an apartment featuring a brick facade, sliding glass door, patio area, and outdoor seating options.
Ground-level view of a brick apartment exterior with sliding glass doors, surrounded by grass and a small patio area.
Floorplan Diagram

Three Bedroom (Phase 3)

Slide 1
Bright entryway of a townhouse with light-colored walls and laminate flooring, featuring a white door and natural light.
Kitchen with tile flooring, stainless steel appliances, wood cabinets, overhead lighting, and a bar top overlooking the dining area
Kitchen with tile flooring, overhead lighting, wood cabinets, and a bar top overlooking the dining and living area
Black stone kitchen bar top overlooking the living and dining area
Open-concept living and dining area with wood-inspired flooring throughout, overhead lighting, and sliding doors to the patio
Living and dining area next to the kitchen with wood-inspired flooring, neutral walls, and white trim
Living and dining area with view of the kitchen and the main entrance with wood-inspired flooring throughout
Bright entryway showcasing a staircase leading to the second floor of a modern townhouse with beige walls and wooden floors.
Bedroom with plush carpet, closet with double doors, and window
Bright, empty townhouse bedroom with beige walls, carpeted floor, and double doors leading to a closet and hallway.
Bedroom with a window, carpet, neutral walls, and white trim
Bedroom off the hallway with carpeted flooring, a closet with double doors, neutral walls and white trim
Bright and clean bathroom featuring a tub, shower, and modern vanity with a mirror in a townhouse setting.
Bathroom vanity next to the toilet with white cabinets, white countertop and sink, a medicine cabinet above with a mirror
A vacant bedroom in a townhouse with beige walls, carpeted flooring, and a window with white blinds.
Bedroom with carpeted flooring, double door closet with a shelf and bar for hanging clothes, and neutral walls with white trim
Floorplan Diagram

One Bedroom (Phase 2)

Slide 1
Apartment entrance leading upstairs to a living area with wood-inspired flooring
Living area with wood-inspired flooring, overhead lighting, and window at the top of the stairs
Living area with dark wood-inspired flooring, neutral walls, and white trim
Living area with wood-inspired flooring, window, and double doors to a closet with a shelf and bar for hanging clothes
Open-concept living and dining area next to the kitchen with wood-inspired flooring throughout
Open-concept living and dining area with neutral walls, white trim, and access to the kitchen
Kitchen with tile flooring, wood cabinets, black stone countertops, and stainless steel appliances
Kitchen with tile flooring, stainless steel appliances, and wood cabinets
Kitchen with black stone countertops, stainless steel sink, and wood cabinets
Hallway at the top of the stairs leading to bedroom and bathroom
Bedroom with wood-inspired flooring, a window, closet with double doors, and neutral walls with white trim
Bedroom with double door closet, overhead lighting, and a window
Bathroom off the hallway with a linen closet just outside for storage
Bathroom with tile flooring, toilet, white vanity, and shower, including a bathtub
Bathroom vanity next to the shower with white cabinets, white countertop, and a medicine cabinet with a mirror
Floorplan Diagram

Two Bedroom (Phase 1) Renovated

Slide 1
Bright and airy townhouse interior featuring a wood-style floor, light walls, a front door, and a staircase.
Spacious townhouse interior featuring light neutral walls, wood-style flooring, and a staircase leading to upper levels.
Townhouse interior featuring a spacious, light-filled living area with neutral walls and wood-style flooring.
Townhouse kitchen featuring stainless steel appliances, light color cabinetry, and natural light from sliding doors.
Kitchen featuring light color cabinetry, stainless steel appliances, and wood-style flooring. Bright and spacious layout.
Bright and townhouse interior featuring light wood-style flooring, a neutral wall, and a refrigerator next to a window.
Bright and townhouse interior featuring wood-style floors, a refrigerator, and neutral-colored walls.
A well-lit townhouse staircase leading to upper floors, featuring carpeted steps and a rail for support.
A laundry area with a stacked washer and dryer in a townhouse, featuring light neutral walls and cozy carpet.
Bright townhouse interior featuring soft neutral walls, a window, and plush carpet, ideal for customization.
Bright townhouse interior showcasing a spacious room with neutral walls and plush carpet.
Spacious townhouse bedroom featuring soft neutral walls, plush carpet, and natural light from a large window.
A clean bathroom featuring a bathtub, shower, toilet, and neutral-colored walls. Perfect for a townhouse.
Bright and bathroom with a light color vanity, mirror, and sleek lighting against a neutral wall.
Room with neutral walls and carpet, featuring a window with blinds and natural light. Ideal for a townhouse.
Cozy townhouse bedroom featuring light neutral walls, a large window, and a spacious closet with sliding doors.
Townhouse bedroom with carpet flooring, neutral walls, and a closet featuring sliding doors. Natural light from the window.
Exterior view of a townhouse with a patio, sliding glass door, and air conditioning unit, surrounded by greenery.
View of a serene backyard featuring lush greenery, a tree, and a fenced area, perfect for outdoor activities.
Floorplan Diagram

Three Bedroom (Phase 1)

Slide 1
Spacious, modern townhouse interior with gray walls, wood-style floors, a large window, and a staircase leading up.
Empty townhouse interior with gray walls, wood-style flooring, and a window casting light on the wall.
Spacious, empty townhouse interior with wood-style floors, neutral walls, and staircase leading upstairs.
Modern townhouse kitchen with stainless steel appliances, wood-style cabinets, and a laundry closet with washer and dryer.
Interior view of a townhouse showing a tiled eat in kitchen with white doors and a stainless steel fridge
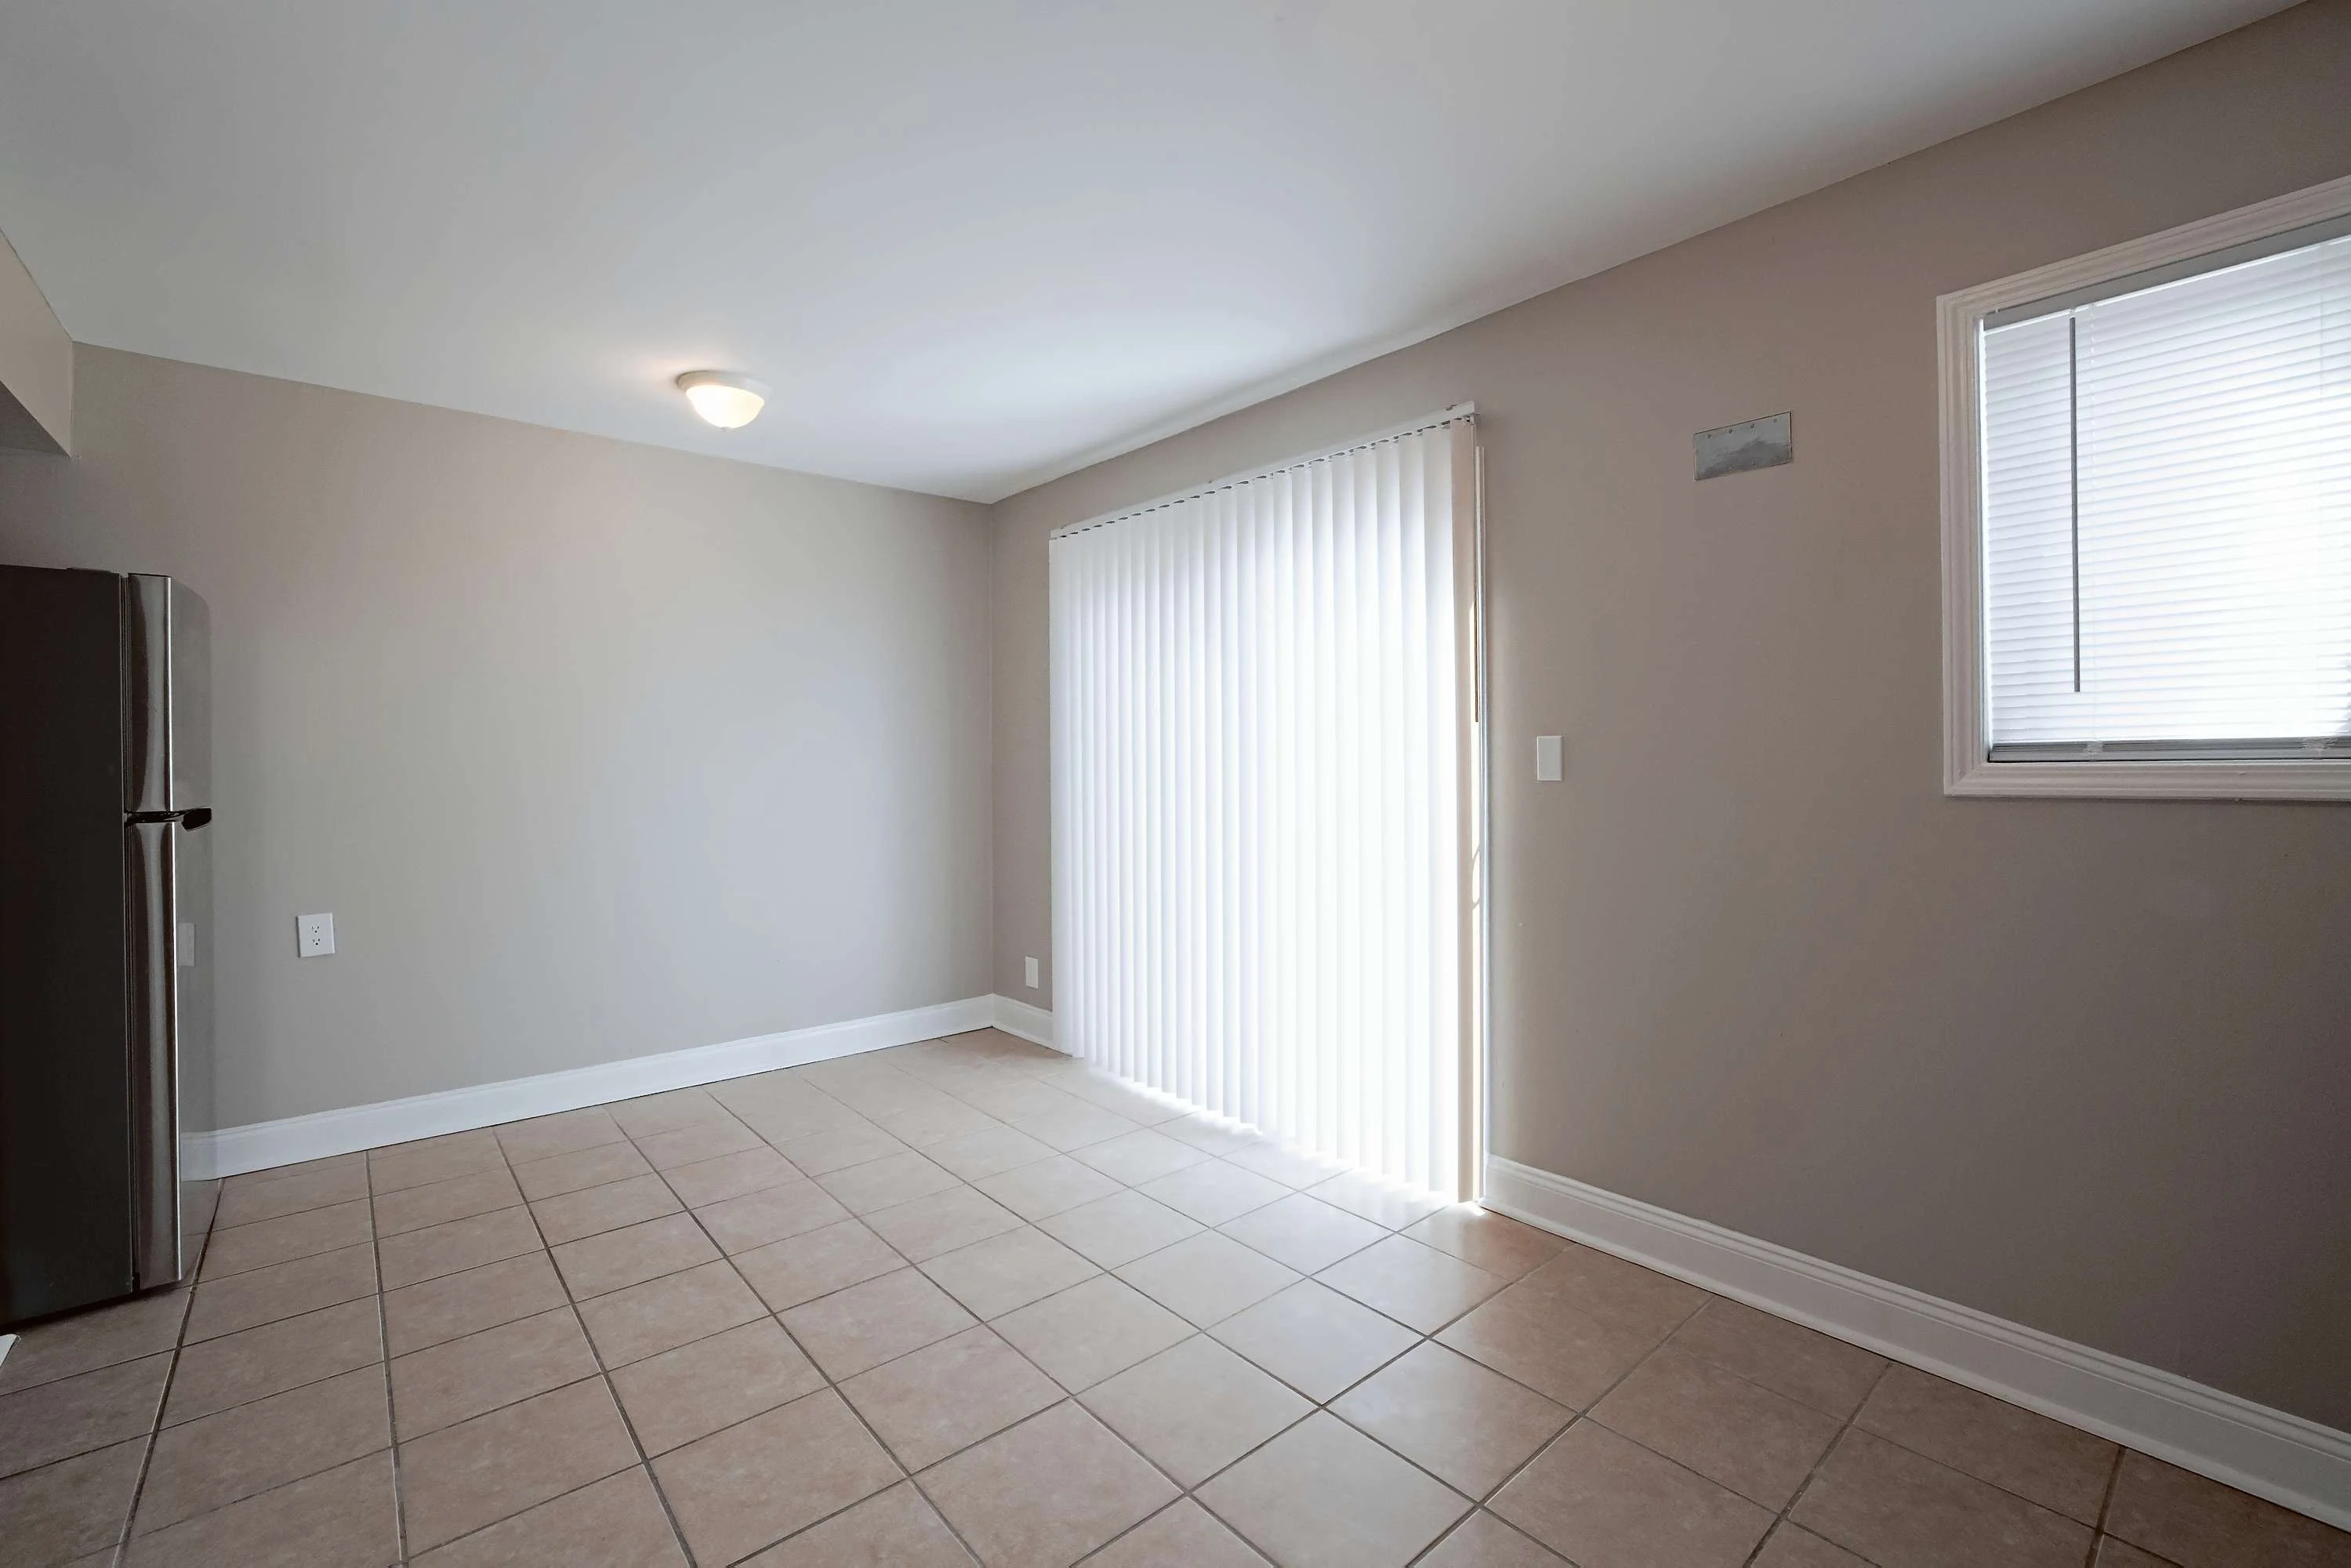
Empty townhouse interior with tiled floor, neutral walls, sliding door blinds, and a fridge.
Interior view of a townhouse with a carpeted staircase leading up between white walls, reflecting a clean and modern design.
Empty townhouse interior with neutral colors, carpeted floor, large window, and a closet with two swing doors.
Empty townhouse bedroom with carpet, closet with an upper shelf and hanging rod and doorway leading to hallway.
Empty room in a townhouse with grey walls, carpeted floor, and an open door leading to another room.
Empty townhouse room with gray walls, carpet flooring, and a single window letting in natural light.
Empty townhouse bedroom with open closet, beige walls, and carpet flooring.
Interior view of a townhouse showing an open door to a bathroom with a toilet and a shelf in the hallway.
Modern townhouse bathroom with a white toilet beside a built-in bathtub/shower combination, clean and bright.
A small, bright townhouse bathroom with white walls, a single vanity sink, a mirror, and a toilet.
Empty townhouse room with beige walls, carpet flooring, and a single window with blinds.
Empty townhouse interior with open doors, carpeted floor, and neutral walls.
Empty townhouse room with beige walls, carpeted floor, and a single window with closed blinds.
Front entrance of a brick townhouse with a dark door, small porch covering, and a landscaped path.
Exterior view of a beige townhouse with brick accents, a front door flanked by windows, and a small garden area.
Exterior view of a brick and siding townhouse with sliding glass door and neighboring units visible on a sunny day.
Floorplan Diagram

Three Bedroom (Phase 2)

Slide 1
Apartment front entrance leading to carpeted staircase and living areas on the main floor
Kitchen off the front entryway with tile flooring, overhead lighting, and wood cabinets
Kitchen with tile flooring, light wood cabinets, stainless steel appliances, and a window
Kitchen with tile flooring, overhead lighting, stainless steel appliances, and black stone countertops
Area in the kitchen for dining with tile flooring and overhead lighting, neutral walls, and white trim
Living room with wood-inspired flooring, neutral walls, white trim, and sliding door to the outdoor patio
Living room next to the kitchen with wood-inspired flooring, neutral walls, and white trim
Living area with sliding door to the outdoor patio and wood-inspired flooring
Carpeted staircase near the front entryway leading to the upstairs
Hallway at the top of the stairs leading to bathroom and bedrooms with carpeted flooring throughout
Bedroom with carpeted flooring, window, overhead lighting, and double doors to the closet
Bedroom with double doors to the closet and carpeted flooring throughout
Bedroom with large window and carpeted flooring at the top of the stairs
Hallway at the top of the stair leading to bedrooms and bathroom at the end of the hall
Bedroom with carpeted flooring, neutral walls, white trim, and closet with shelf and space for hanging clothes
Bedroom with double doors to the closet and carpeted flooring throughout
Bedroom with window, neutral walls, white trim, and carpet
Bathroom with shower, including a bathtub, next to the vanity with white cabinets
Bathroom vanity with white countertops, sink, medicine cabinet with mirror, and lighting above
Bedroom with carpeted flooring off the hallway and a closet with double doors
Bedroom with carpet, neutral walls, white trim, and double doors to the closet
Window in the bedroom with neutral walls, white trim, and carpeted flooring
Floorplan Diagram