Skip Main Navigation

3 Bedroom Floorplans


Three Bedroom (Phase 3)

Slide 1
Bright entryway of a townhouse with light-colored walls and laminate flooring, featuring a white door and natural light.
Kitchen with tile flooring, stainless steel appliances, wood cabinets, overhead lighting, and a bar top overlooking the dining area
Kitchen with tile flooring, overhead lighting, wood cabinets, and a bar top overlooking the dining and living area
Black stone kitchen bar top overlooking the living and dining area
Open-concept living and dining area with wood-inspired flooring throughout, overhead lighting, and sliding doors to the patio
Living and dining area next to the kitchen with wood-inspired flooring, neutral walls, and white trim
Living and dining area with view of the kitchen and the main entrance with wood-inspired flooring throughout
Bright entryway showcasing a staircase leading to the second floor of a modern townhouse with beige walls and wooden floors.
Bedroom with plush carpet, closet with double doors, and window
Bright, empty townhouse bedroom with beige walls, carpeted floor, and double doors leading to a closet and hallway.
Bedroom with a window, carpet, neutral walls, and white trim
Bedroom off the hallway with carpeted flooring, a closet with double doors, neutral walls and white trim
Bright and clean bathroom featuring a tub, shower, and modern vanity with a mirror in a townhouse setting.
Bathroom vanity next to the toilet with white cabinets, white countertop and sink, a medicine cabinet above with a mirror
A vacant bedroom in a townhouse with beige walls, carpeted flooring, and a window with white blinds.
Bedroom with carpeted flooring, double door closet with a shelf and bar for hanging clothes, and neutral walls with white trim
Floorplan Diagram

Three Bedroom (Phase 1)

Slide 1
Spacious, modern townhouse interior with gray walls, wood-style floors, a large window, and a staircase leading up.
Empty townhouse interior with gray walls, wood-style flooring, and a window casting light on the wall.
Spacious, empty townhouse interior with wood-style floors, neutral walls, and staircase leading upstairs.
Modern townhouse kitchen with stainless steel appliances, wood-style cabinets, and a laundry closet with washer and dryer.
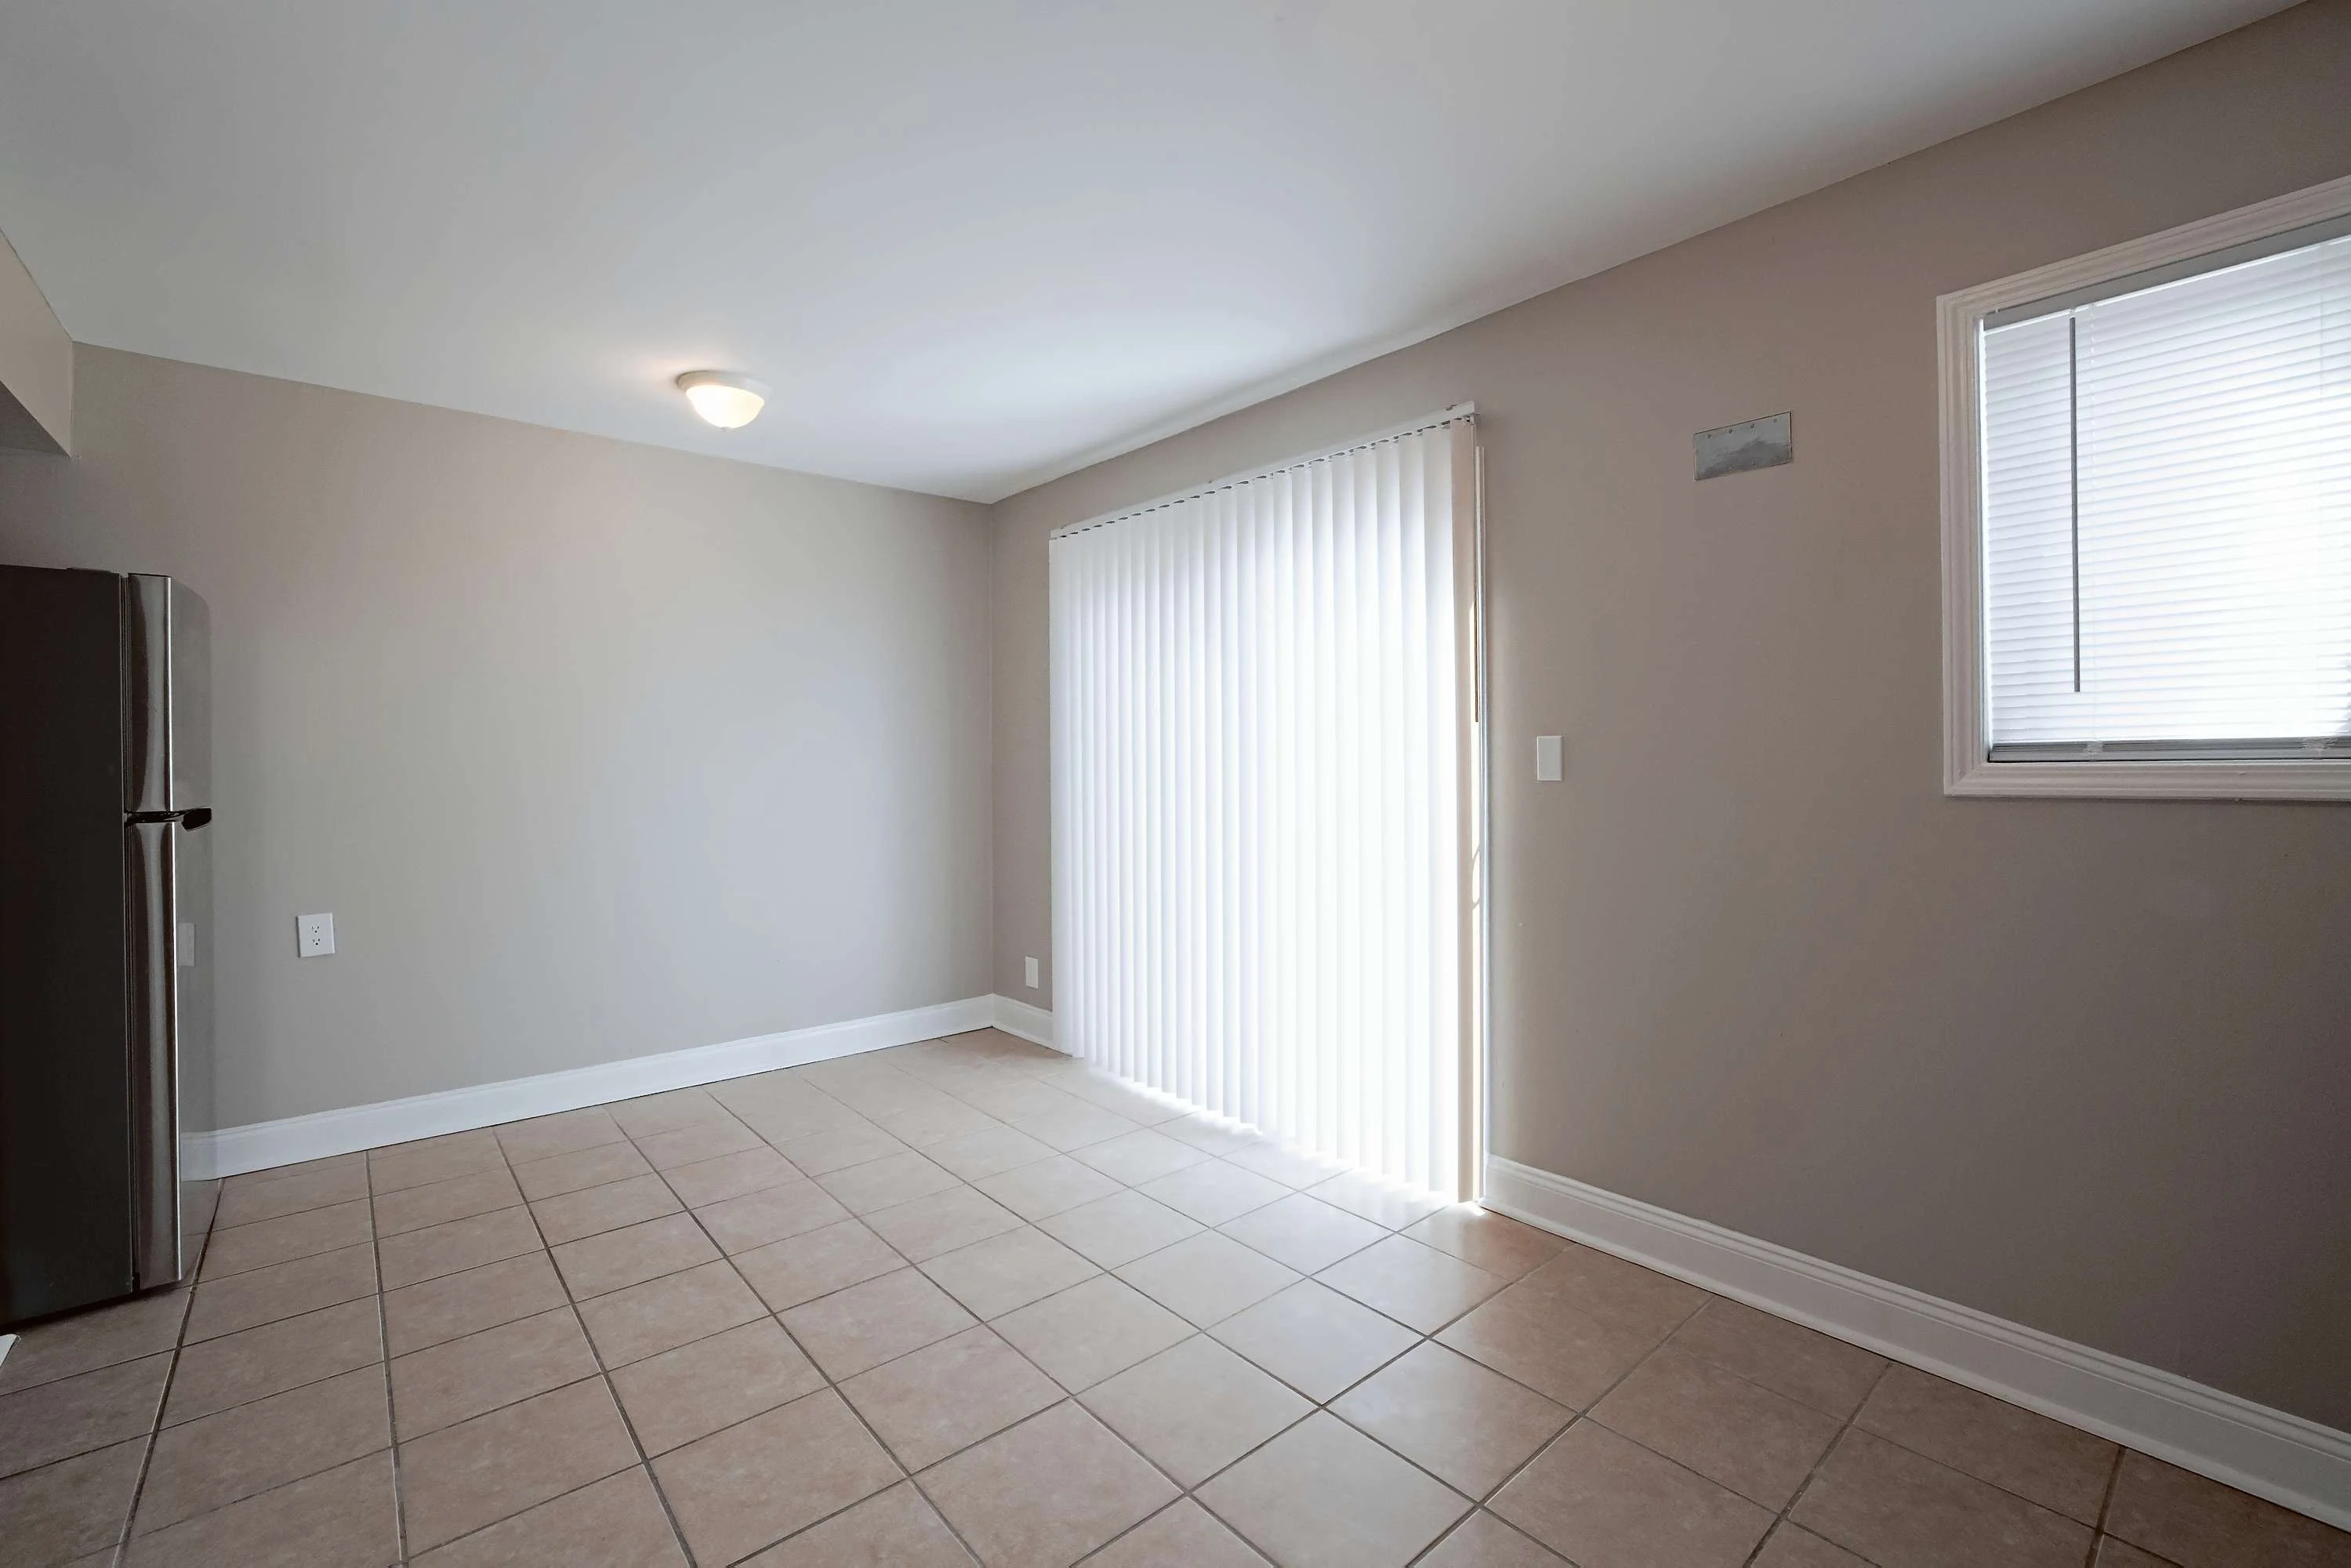
Interior view of a townhouse showing a tiled eat in kitchen with white doors and a stainless steel fridge
Empty townhouse interior with tiled floor, neutral walls, sliding door blinds, and a fridge.
Interior view of a townhouse with a carpeted staircase leading up between white walls, reflecting a clean and modern design.
Empty townhouse interior with neutral colors, carpeted floor, large window, and a closet with two swing doors.
Empty townhouse bedroom with carpet, closet with an upper shelf and hanging rod and doorway leading to hallway.
Empty room in a townhouse with grey walls, carpeted floor, and an open door leading to another room.
Empty townhouse room with gray walls, carpet flooring, and a single window letting in natural light.
Empty townhouse bedroom with open closet, beige walls, and carpet flooring.
Interior view of a townhouse showing an open door to a bathroom with a toilet and a shelf in the hallway.
Modern townhouse bathroom with a white toilet beside a built-in bathtub/shower combination, clean and bright.
A small, bright townhouse bathroom with white walls, a single vanity sink, a mirror, and a toilet.
Empty townhouse room with beige walls, carpet flooring, and a single window with blinds.
Empty townhouse interior with open doors, carpeted floor, and neutral walls.
Empty townhouse room with beige walls, carpeted floor, and a single window with closed blinds.
Front entrance of a brick townhouse with a dark door, small porch covering, and a landscaped path.
Exterior view of a beige townhouse with brick accents, a front door flanked by windows, and a small garden area.
Exterior view of a brick and siding townhouse with sliding glass door and neighboring units visible on a sunny day.
Floorplan Diagram

Three Bedroom (Phase 2)

Slide 1
Apartment front entrance leading to carpeted staircase and living areas on the main floor
Kitchen off the front entryway with tile flooring, overhead lighting, and wood cabinets
Kitchen with tile flooring, light wood cabinets, stainless steel appliances, and a window
Kitchen with tile flooring, overhead lighting, stainless steel appliances, and black stone countertops
Area in the kitchen for dining with tile flooring and overhead lighting, neutral walls, and white trim
Living room with wood-inspired flooring, neutral walls, white trim, and sliding door to the outdoor patio
Living room next to the kitchen with wood-inspired flooring, neutral walls, and white trim
Living area with sliding door to the outdoor patio and wood-inspired flooring
Carpeted staircase near the front entryway leading to the upstairs
Hallway at the top of the stairs leading to bathroom and bedrooms with carpeted flooring throughout
Bedroom with carpeted flooring, window, overhead lighting, and double doors to the closet
Bedroom with double doors to the closet and carpeted flooring throughout
Bedroom with large window and carpeted flooring at the top of the stairs
Hallway at the top of the stair leading to bedrooms and bathroom at the end of the hall
Bedroom with carpeted flooring, neutral walls, white trim, and closet with shelf and space for hanging clothes
Bedroom with double doors to the closet and carpeted flooring throughout
Bedroom with window, neutral walls, white trim, and carpet
Bathroom with shower, including a bathtub, next to the vanity with white cabinets
Bathroom vanity with white countertops, sink, medicine cabinet with mirror, and lighting above
Bedroom with carpeted flooring off the hallway and a closet with double doors
Bedroom with carpet, neutral walls, white trim, and double doors to the closet
Window in the bedroom with neutral walls, white trim, and carpeted flooring
Floorplan Diagram